After I posted this, I decided to go back and add
BEFORE pictures of these rooms. Scroll down to the bottom
to view.

I have written before about our house having an inordinate amount of windows. Well the same could be said for doors. As in interior doors. Follow me on a quick tour of most of the downstairs. Please realize that I did absolutely NO fluffing, cleaning or preparing for these photos. It is what it is. As in Boomer (Sooner) taking a nap on top of my keyboard. He takes naps in the weirdest places. Does anyone else have a cat that does that? Oh, one more thing. If you look closely, you can see the teeniest sliver of doorway on the far right of the picture. That door goes to the laundry room. We will not go there. Trust me on that. Instead we will get up out of that chair and head right. By the by (as Huck Finn would say) the room we are in now is an office. Or study. Or den. It has no official name.

So we got out of the chair and looked right (or west) and we see Abe. He has come to see what Boomer (Sooner) is doing....and to be our tour guide. Beyond him is our family room. It is a well-used room, let me tell you. Beyond the family room you can see the living room. Let's keep walking.

We are now in the den. See that ceiling fan? Lawd have mercy! My son and Hubby put it up in the spring and it has made a world of difference. I don't care if it is not cool to have ceiling fans. When you live with the kind of heat that Oklahoma has generated the last few summers, 72 inch ceiling fans win hands down over pretty chandeliers. Yes, you read that right. 72 inch. Boomer (Sooner) would not come in this room for about a month after we put it in. He sat in the doorways looking up. I think he thought it was a spaceship. ("Cause you know, cats know all about spaceships!) Ok, Abe, lead the way.

Now we've walked through the family room to the living room. This room needs help. Lots of it. I need more furniture in here, and more things for the walls. (I never believed I would not have enough for my walls!) But as I always say, babysteps. Babysteps. In due time. When I find something I like I get it. I am not in a mad rush to furnish it, just to be doing it. If we were to stand in the living room and go back to the door we just walked through, and look in the family room, this is what you would see (below).

This is the other side of the family room. You can also see into the dining room and just catch a glimpse of the kitchen. Have you caught on yet? Every single downstairs room has three doors going into other rooms. For real.

OK. We are back in the living room. We have walked around the wingback chairs and we are on the other side. This is a big room. It is 25 feet long. Now you understand why I need more furniture! We are heading through the open door you see. It is also a view of the dining room. If you will notice the fireplace/mirror/mantel on the right. That is the one I am always photographing. There are twin doors on each side of the fireplace. One goes into the family room and one into the dining room.

Are you keeping up on this walking tour? (I guess that could mean the confusion I am causing you by trying to explain this downstairs layout!) OK. We are in the dining room. We are standing next to the kitchen door and looking out into the dining room and beyond into the living room we just left. If you look slightly to the left, you will view the family room (below).

I've got you running in circles, don't I? One thing I have learned as an old-house-resident is that they knew how to build the houses back in the day. Having the floor plan in a circle with all the doors and many windows, allows the air to flow and flow and blow. It is wonderful. It also makes for great entertaining.

Again, the dining room looking into the family room.

Now we are in the kitchen looking into the dining room. It is the same view as we had about two pics ago, except that we are actually in the kitchen. You can see the living room beyond. And of course, don't forget Abe, our tour guide.

We began putting in new cabinets this summer. We got the cabinets and backsplash in around the stove. We still need to get new countertops (those are just boards we cut) as well as to put bead board on the outside of the lower cabinet. Little by little, it is transforming.

If you are standing at the stove and look to your left you see the pantry (you saw that the other day when I showed you the funnel light). The door on the left is a bathroom. Then the room beyond is the den/office/study/not named room. We are back to where we started! Ooops. You can kind of see that laundry room. I warned you!!

Now we have walked through the hallway and we are back in the den/study/office/not named room. Instead of looking west to the family room and living room we are looking back down north to the pantry and kitchen. ...Right where we just came from. Oh my I do have you running in circles!!

And look where we are. Right back to where we started. Boomer (Sooner) has not even budged. It is too hot for him. Plus he could care less about house tours. Hey, but where is our tour guide, Mr. Abraham?

I found him! He is back in the living room sound asleep. That tour wore him out! Hope you enjoyed running in circles with us! Next time we will fluff things up and get ready.
EDITED TO ADD: After I published this, then I got this idea to put some pics on of the same rooms when we moved in last June (2011).
In no way are any of the rooms finished, but
there is at least significant progress!
 I am so glad I went back and looked up some BEFORE pics.
I get frustrated when I don't think we are getting as much done as I had hoped.
Then looking back a year lets me know that we have indeed done a lot of work....
While working full time jobs as well!
The above pic, is the same room we started out in on the IN PROGRESS tour.
We bought the house in foreclosure and the agency that was selling the house
had put the red tape anywhere they thought needed pointed out.
Believe me, there was a lot of red tape...LITERALLY and figuratively speaking!
 This is looking into the laundry room from the office/study/not-named room.
 We redid every single floor in the house before moving in.
We all helped strip the wood (and linoleum-over-wood floors), as you will see in
future photos. My Hubby did most of the refinishing.
It was a HUGE undertaking. 3000+ square feet.
Oh my gosh. I am tired just thinking back!
Where you see the blue shirt above, is where the cat is laying on the keyboard in the IN PROGRESS.
 Our house has city water and it also has a WONDERFUL water well. We use the water well for all our outdoor needs. I don't know how we have ever gotten along without one. BUT, when that same bureaucratic agency (with the red tape) was winterizing the house when it was in foreclosure, they only winterized the water well pipes, not realizing the city water was not drained.
That is the ceiling in the den/study/not named room when we moved in. When we turned the water back on during our inspection, the pipes were burst in the upstairs bathroom and the water went everywhere.
What was a perfect ceiling only minutes earlier, was quickly ruined because of a careless error.
 This is looking into the family room. We stripped the wood floors bare then added a mahogany stain.
In our last house we just kept the floors natural (with thick coats of poly of course). This time I wanted the rich dark color on my floors.
 This is the family room looking into the dining room. It was before we had even begun to strip. The floors!
 The family room.
 In the dining room looking into the family room. It was after we were about half way through the
stripping process.
 This was a picture of the floors when we began to move the furniture in.
My Hubby did a beautiful job.
 The living room in its "blue" mood.
I will admit most people liked the blue.
I was happy to get it painted.
 The door that goes into the dining room.

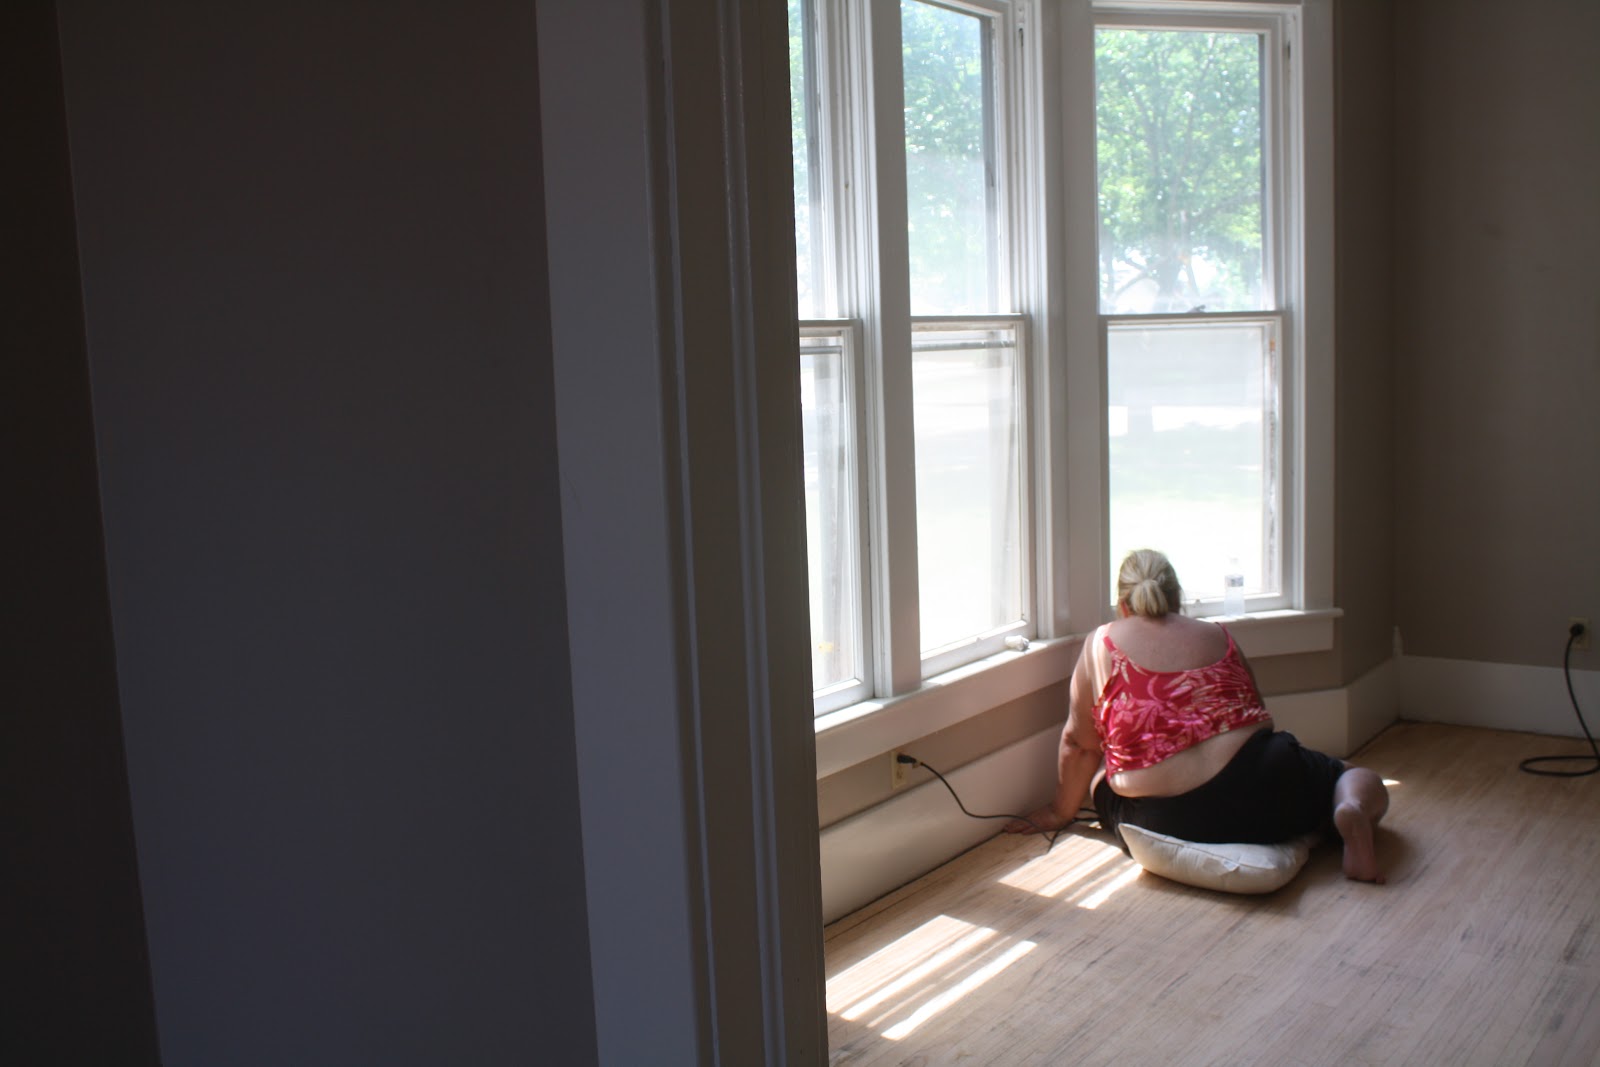
 You can tell from my son's back how hard we all had to work
on the floors. It took us about a week of working every single day after school till the
wee hours of the morning.
 The mahogany stain and half the floor without stain.
 The dining room looking into the living room and family room.
My son was also a great stripper!
 Same shot without the son. While the floors might look okay here,
close up they were scratched and stained.
They needed to be renewed.
 One of my daughters helping to strip the little corners
in the dining room.
 Then we moved in and began unpacking.
Good grief. What a chore!
 The floors in the dining room during the unpacking process.
They looked so much better, but we were still tired!
 The kitchen. This is all there was. The red X are where the
new black cabinets and stove are now.
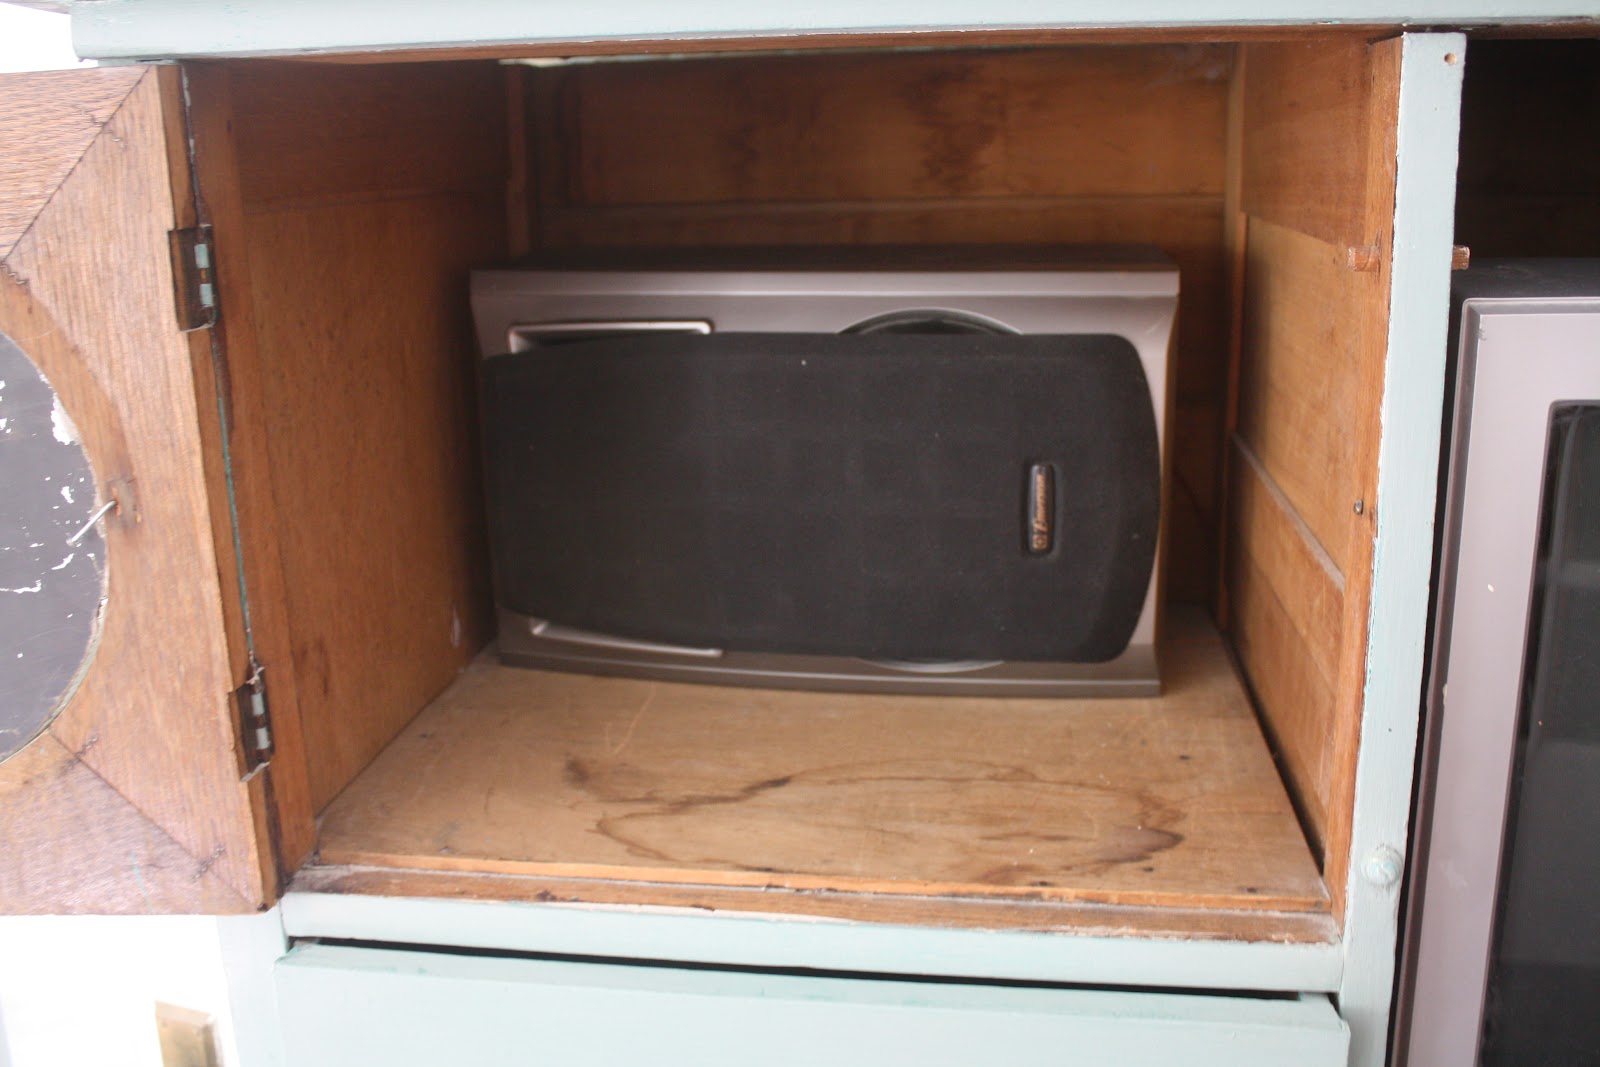
 When we moved in, this is what was where the
black cabinets and stoves are now.
Again, good grief!
 The little hallway pantry (that still needs doors) that goes from
the kitchen
into the
study/office/no name room.
 We are back to where we started. The room
with the computer. And sleeping cat.
Same tour as above, just no Abe to lead us through.
Can you tell we have had a busy year?
Linking with:
Metamorphosis Monday
Wow Us Wednesday
EDITED TO ADD: After I published this, then I got this idea to put some pics on of the same rooms when we moved in last June (2011).
In no way are any of the rooms finished, but
there is at least significant progress!

I get frustrated when I don't think we are getting as much done as I had hoped.
Then looking back a year lets me know that we have indeed done a lot of work....
While working full time jobs as well!
The above pic, is the same room we started out in on the IN PROGRESS tour.
We bought the house in foreclosure and the agency that was selling the house
had put the red tape anywhere they thought needed pointed out.
Believe me, there was a lot of red tape...LITERALLY and figuratively speaking!


We all helped strip the wood (and linoleum-over-wood floors), as you will see in
future photos. My Hubby did most of the refinishing.
It was a HUGE undertaking. 3000+ square feet.
Oh my gosh. I am tired just thinking back!
Where you see the blue shirt above, is where the cat is laying on the keyboard in the IN PROGRESS.

That is the ceiling in the den/study/not named room when we moved in. When we turned the water back on during our inspection, the pipes were burst in the upstairs bathroom and the water went everywhere.
What was a perfect ceiling only minutes earlier, was quickly ruined because of a careless error.
In our last house we just kept the floors natural (with thick coats of poly of course). This time I wanted the rich dark color on my floors.


stripping process.

My Hubby did a beautiful job.

I will admit most people liked the blue.
I was happy to get it painted.


on the floors. It took us about a week of working every single day after school till the
wee hours of the morning.


My son was also a great stripper!

close up they were scratched and stained.
They needed to be renewed.

in the dining room.

Good grief. What a chore!

They looked so much better, but we were still tired!

new black cabinets and stove are now.

black cabinets and stoves are now.
Again, good grief!

the kitchen
into the
study/office/no name room.

with the computer. And sleeping cat.
Same tour as above, just no Abe to lead us through.
Can you tell we have had a busy year?
Linking with:
Metamorphosis Monday
Wow Us Wednesday